

Methods · Gurugram
Wall Cutting for a New Doorway Without Cracked Finishes
A step-by-step look at cutting a new doorway opening cleanly, without cracking adjoining tiles, plaster or paint.
- Core Cutting Crew
- 3 February 2026
- Updated 24 February 2026
- 7 min read
Cutting a new doorway into an existing wall without cracking the surrounding tiles, plaster or paint comes down to three things done correctly: using a diamond wall saw rather than a hammer to make clean, vibration-free straight cuts, installing a proper lintel or steel angle above the opening before removing the cut section, and finishing the raw edges with the right plaster and trim detail. Skip any one of these and you risk hairline cracks radiating from the corners of the new opening within a few months, especially on plastered or tiled walls.
Homeowners in Gurugram commonly want a new doorway opening when converting a store room into a bedroom, connecting two independent floors, opening up a kitchen to a living area, or adding a second entry to a shop unit along a commercial stretch. Whether the wall is plain brick, a hollow block partition, or a load-bearing RCC wall changes the approach significantly, particularly around whether a lintel is structurally required.
This post walks through assessing the wall, planning the cut, the lintel question, the cutting sequence itself, and finishing. If your wall opening is closer to a full slab-level structural change, our slab cutting guide is the more relevant read, and our overview of core cutting services covers round-hole work if that is what you actually need instead.
Step 1: Assess whether the wall is load-bearing
Not every wall in a house or flat carries structural load. Internal partition walls, especially lightweight block or brick walls not aligned with columns above, are often non-load-bearing and can be opened with fewer precautions. Exterior walls and internal walls that align vertically across floors are more likely to be load-bearing in an RCC-framed building and need a lintel or supporting beam above any new opening, regardless of whether the wall itself is brick infill. If there is any doubt, it is worth a quick assessment by a structural engineer before cutting, particularly in older independent houses around Sohna Road or Ramgarh where original drawings may not be available.
Step 2: Mark and plan the cut
- Mark the exact door frame dimensions plus an allowance of 20-30mm on each side for the frame and finishing
- Check for embedded electrical conduit or plumbing lines within the wall before marking
- Confirm the opening does not run into a column, structural beam junction or shear wall corner
- Decide the lintel type needed above the opening based on wall thickness and load
- Plan for propping if the wall is load-bearing and above ground floor
Step 3: The lintel question
A lintel is a horizontal support, RCC beam, steel angle, or precast concrete lintel, placed above a new opening to carry the load of the wall and any structure above down to the sides of the opening rather than through the open gap. For load-bearing walls this is not optional; for lightweight non-structural partitions it is sometimes skipped if the wall above the opening is genuinely carrying no load, though even then many contractors install a simple steel angle for long-term crack prevention since minor settlement over years can still cause hairline cracking without one.
| Wall type | Lintel typically needed | Common lintel choice |
|---|---|---|
| Non-load-bearing block partition | Optional but recommended | Light steel angle |
| Load-bearing brick wall | Required | RCC lintel beam or steel channel |
| RCC load-bearing wall | Required, engineer input advised | RCC beam matched to structural load |
| Exterior masonry wall | Required | RCC or precast concrete lintel |
Step 4: Cutting sequence with a diamond wall saw
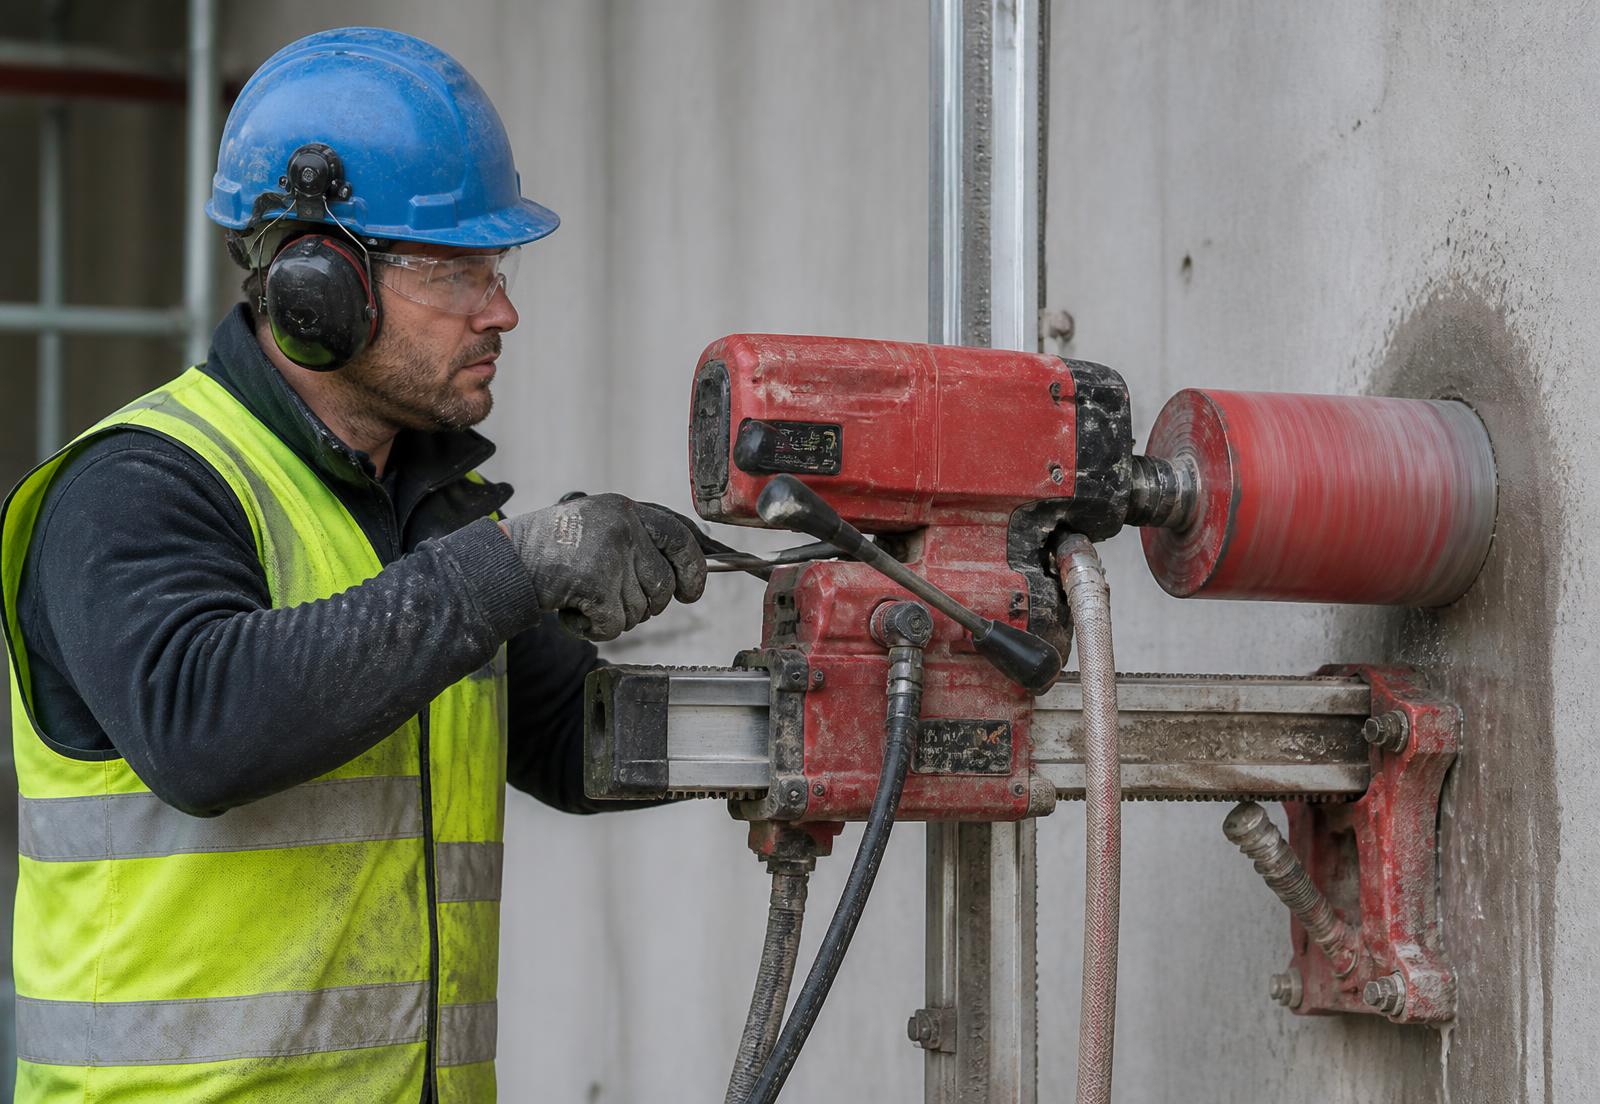
The wall saw scores the two vertical sides and the top line of the opening in controlled passes, cutting through in stages rather than one deep plunge, which keeps vibration to a minimum and protects tiles or plaster on the reverse face of the wall from cracking. Once the lintel support is confirmed in place (installed before or immediately after the top cut, depending on method), the cut wall section is removed carefully rather than knocked out, which is where a hammer-and-chisel approach typically causes the most collateral cracking in adjoining finishes.
- 1Mark and double-check dimensions against the door frame
- 2Install propping if the wall is load-bearing
- 3Cut the top line first and fit the lintel support
- 4Cut both vertical sides in controlled passes
- 5Carefully remove the cut wall section as a whole piece or in manageable segments
- 6Clean the opening edges and check squareness before frame fitting
Most cracked-tile complaints we get called to inspect after someone else's doorway cutting job trace back to hammering out the last section instead of finishing the cut all the way through with the saw.
Step 5: Finishing the opening
Once the opening is cut, edges should be re-plastered and, where the wall was tiled, tile edges should be finished with a trim or beading rather than left raw, since raw cut tile edges chip easily over time. If the doorway connects two rooms with different flooring levels or finishes, this is also the point to plan a threshold strip. Painting or finishing should wait until plaster has cured for the manufacturer-recommended period, generally a week or more depending on the product, to avoid cracking in the fresh plaster.
Dust and disruption during the work
Wall sawing for a doorway is dustier and noisier than a single AC hole simply because of the total cut length, so plan for the room to be out of use for the day, with furniture moved and floors protected. A vacuum-fitted wall saw with water cooling keeps airborne dust to a minimum, similar to the setup described in our dust-free concrete cutting post, and is worth insisting on if you are converting an occupied room rather than a space under full renovation.
Cost logic for doorway cutting
Doorway cutting is generally priced by combining a per-running-metre wall sawing rate with a separate lintel installation cost if required, plus finishing work as a distinct line item usually handled by a mason rather than the cutting crew. As an indicative range only, a standard-size doorway cut through a plain brick wall with a simple steel lintel might run roughly ₹6,000-₹15,000 all-in depending on wall thickness and lintel type, always confirmed with a specific quote. See our core cutting cost guide for the general pricing logic that applies across cutting jobs.
Society and building approvals
Structural changes like a new doorway in a load-bearing wall usually require society or building management approval, and in some cases a structural NOC, particularly in apartment complexes across DLF Phases and Golf Course Road. It is worth checking your society bylaws and getting this in writing before scheduling the crew, since unapproved structural changes can create issues later at the time of resale or renovation sign-off.
Get your doorway cut cleanly
A new doorway is a permanent change to your home, so it is worth getting the lintel and cutting sequence right the first time rather than patching cracks later. Our crew handles wall sawing, lintel coordination and clean handover across Gurugram, including Sector 56, DLF Phases and Sohna Road. Get in touch via contact or WhatsApp with your wall photos and intended door size for an accurate quote, and take a look at our FAQ page for more common questions.
Frequently asked questions
- Do all new doorways need a lintel?
- Load-bearing walls always need a lintel above the new opening. Non-load-bearing partitions can sometimes skip it, but a light steel angle is still recommended to prevent hairline cracking over time.
- Can a doorway be cut into an RCC wall?
- Yes, using a diamond wall saw, though RCC walls are more likely to be structural, so an engineer's input on lintel and load transfer is strongly advised before cutting.
- Will cutting a doorway crack my existing tiles?
- Not if done with a diamond wall saw in controlled passes; the main risk of cracking comes from hammering out the final section instead of finishing the cut fully with the saw.
- How long does it take to cut a standard doorway?
- A straightforward opening in a brick wall with lintel installation typically takes a full working day including finishing prep, longer for RCC walls or if propping is required.
- What does doorway cutting cost in Gurugram?
- As an indicative range only, roughly ₹6,000-₹15,000 all-in for a standard opening with a simple lintel, depending on wall thickness and finish requirements. Confirm with a specific quote.
- Do I need society approval to cut a new doorway in my flat?
- Often yes, particularly for load-bearing wall changes. Check your society bylaws and get written approval before scheduling work to avoid issues later.
Next step
Planning a new doorway opening?
Get a clean, crack-free cut with proper lintel support, quoted upfront.
Related guides

Methods
Concrete Slab Cutting: Planning, Method and Safety
A field guide to how slab cutting is planned, cut and made safe, for floor openings, staircases and structural modifications.

Pricing
Core Cutting Cost in Gurugram: What Drives the Price
A transparent look at how core cutting cost is calculated in Gurugram, and what pushes the price up or down.
Methods
Dust-Free Concrete Cutting: How Wet Cutting Works Indoors
Wet diamond cutting controls silica dust at the blade edge, making it the practical way to cut concrete inside occupied homes and offices.