
Local · Gurugram
Core Cutting in Gurugram High-Rise Apartments
How core cutting works differently in Gurugram high-rise apartments compared to independent homes, from society approvals to shared-wall risk.
- Core Cutting Crew
- 5 February 2026
- Updated 22 February 2026
- 5 min read
Core cutting in Gurugram high-rise apartments requires more coordination than in an independent house, mainly because of RWA or builder approval requirements, shared structural walls, and stricter working-hour rules. The cutting technique itself does not change much, but the process around it, permissions, scheduling, and communication with neighbours, adds steps that a homeowner should plan for in advance.
We regularly work across high-rise societies in DLF Phases, Sector 56, Golf Course Road and Sohna Road, and the pattern of requests is fairly consistent: AC installations, kitchen chimney ducting, plumbing modifications during renovation, and occasionally structural openings for combined flats. This guide covers what is specific to apartment living that a first-time renovator often does not anticipate.
Society approval process
Most Gurugram high-rise societies require written permission from the RWA, maintenance office or builder's facility management team before any core cutting or drilling work, particularly for anything touching a load-bearing wall or the building's structural slab. This is a reasonable safeguard, since cutting into a shared structural element without checks can affect neighbouring flats.
- Submit a written request describing the location and purpose of the cut
- Attach a photo or sketch of the wall/slab location if requested
- For load-bearing elements, provide a structural engineer's note, see structural approval for openings
- Confirm approved working hours, which are commonly restricted to 10 am to 6 pm on weekdays
- Keep a copy of the approval available on the day of work in case security asks
Identifying load-bearing vs partition walls
In most Gurugram apartment towers built with an RCC frame structure, external walls and a few internal shear walls are structural, while most internal partitions are non-load-bearing brick or block masonry. However, this varies by builder and tower design, so assumptions based on wall thickness alone are unreliable. When in doubt, we recommend checking the flat's structural drawing if available, or getting a quick assessment before cutting begins.
Common wall types we encounter
| Wall type | Typical thickness | Cutting consideration |
|---|---|---|
| RCC shear/structural wall | 150-230 mm | Requires structural approval before any opening |
| AAC block partition | 100-150 mm | Generally low risk, but confirm with builder plan |
| Brick masonry partition | 100-230 mm | Low risk, standard cutting approach applies |
| External RCC facade wall | 150-200 mm | Common for AC pipe holes, check waterproofing layer |
Working around shared walls and neighbours
A wall shared between two flats transmits vibration and noise more than a standalone house wall, so cutting near a common wall benefits from a heads-up call to the adjoining flat. This is simple courtesy but also practical: some residents work from home or have infants, and scheduling around this avoids friction that can otherwise escalate to a society complaint mid-job.
In towers we have a rule: no cutting before 10 am or after 6 pm, and always a message to the neighbour if we are working on a shared wall. It costs nothing and prevents almost every complaint we used to get.
Lift and access logistics
Carrying core drilling equipment, water containers and the core rig stand through a residential lift needs coordination with security, especially in premium towers with service lift restrictions. We recommend confirming service lift timing and any material-in-charge slip requirements with your society office a day before the job, since a delayed lift booking is one of the more common causes of a late start.
- 1Confirm service lift availability and timing slot with security
- 2Check if a refundable security deposit or gate pass is required for equipment entry
- 3Arrange parking for the crew's vehicle near the tower entrance
- 4Inform security of expected work duration so access is not questioned mid-job
Typical apartment jobs and indicative costs
Costs vary by wall thickness, floor level (higher floors sometimes need extra logistics time) and access complexity, but as a rough starting point (typical range, confirm on quote):
| Job | Indicative cost |
|---|---|
| Single AC pipe hole through external wall | ₹800-1,800 |
| Kitchen chimney duct hole | ₹1,200-2,500 |
| Plumbing pass-through with sleeve | ₹1,000-2,200 |
| Structural opening (post-approval) | ₹3,000 and above depending on size and reinforcement |
Dust and water management in occupied towers
Because apartments are compact and often carpeted or tiled with premium finishes, we lean heavily on wet cutting with vacuum extraction for indoor jobs, detailed further in dust-free concrete cutting. For balcony and external wall cuts we also take care that slurry water does not run down onto lower balconies or the building facade, which is a common source of complaints in dense towers.
Renovating a full flat
If you are doing a full flat renovation involving multiple wall modifications, it is worth batching all cutting work into a single visit rather than repeated one-off jobs, both for cost efficiency and to minimise disruption approvals with the society. Our core cutting services page outlines the full scope we handle in a single renovation visit, from plumbing and electrical to structural openings.
Conclusion
Core cutting in a Gurugram high-rise is very doable and routine, provided you sort society approval, identify wall type, and plan lift access ahead of time. Skipping these steps is what causes delays, not the cutting work itself. If you live in a high-rise and need cutting work done, get in touch and we will help you plan the approval and scheduling alongside the job.
Frequently asked questions
- Do all Gurugram societies require written approval for core cutting?
- Most premium and mid-size societies do, especially for anything touching structural walls or common areas, though rules vary by builder and RWA. Always check your specific society's renovation policy first.
- How long does society approval typically take?
- It varies widely, from same-day verbal approval in some societies to a week or more if a structural engineer's note is required for load-bearing work.
- Can core cutting be done on weekends in apartments?
- Some societies allow weekend work within restricted hours, but many restrict cutting or drilling work to weekdays only to reduce noise disturbance. Confirm with your RWA before scheduling.
- Is cutting into a shared wall between two flats allowed?
- It depends on whether the wall is structural and shared as a load-bearing element. If so, both flats or the society typically need to be informed, and a structural check is advisable.
- Will the crew need my neighbour's permission to work?
- Not always legally required for non-structural work, but we recommend informing the adjoining flat as good practice, particularly for shared walls or when work will be heard clearly next door.
- Do higher floors cost more for core cutting jobs?
- Sometimes, mainly due to added logistics time for equipment transport via service lift, though the cutting work itself does not change with floor level.
Next step
Renovating or fitting out a Gurugram apartment?
We handle the approvals conversation and the cutting work, so your renovation stays on schedule.
Related guides
Local
Where We Work: Core Cutting Service Areas Around Gurugram
A look at the neighbourhoods and industrial belts around Gurugram where we regularly carry out core cutting, slab cutting and wall sawing work.

Safety
Structural Approval for New Openings: Who Signs Off
A practical guide to who actually needs to sign off on a new wall, slab or beam opening before you cut, and how to get that approval without delays.
Methods
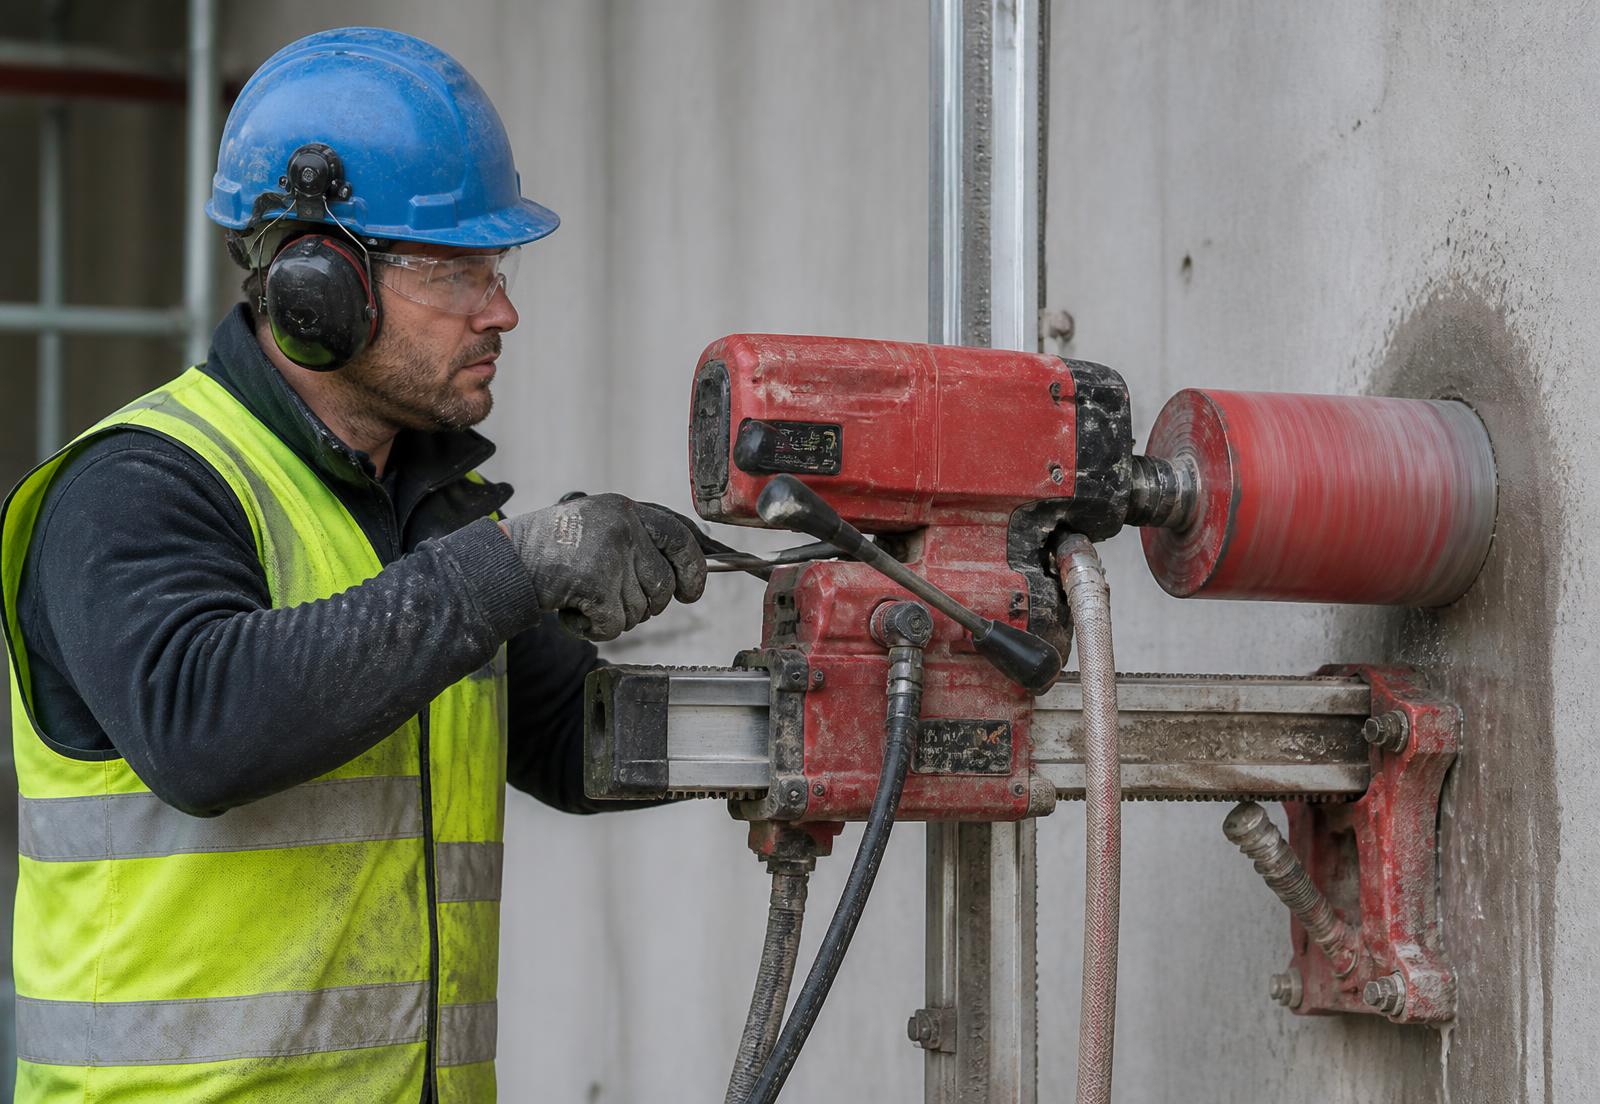
Dust-Free Concrete Cutting: How Wet Cutting Works Indoors
Wet diamond cutting controls silica dust at the blade edge, making it the practical way to cut concrete inside occupied homes and offices.